





















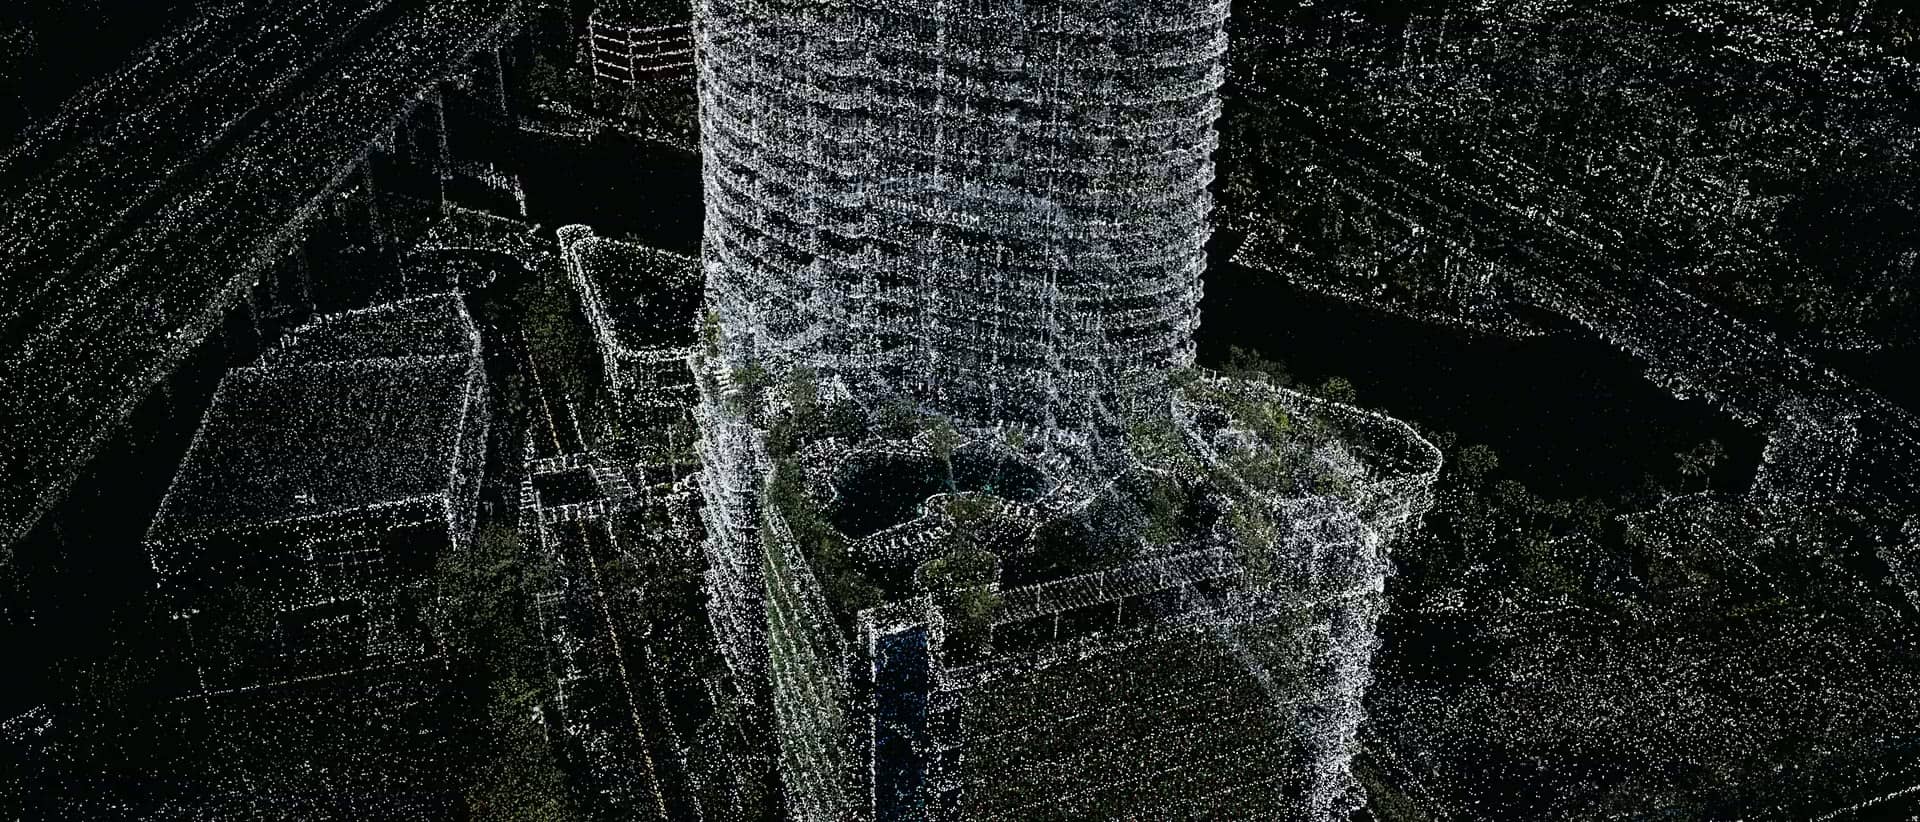
A Gaussian splat of the multi-tower urban core in Miami.
The AI-Native Owner's Representative.
The Operating System of Construction.
McKinsey & CompanyThe Construction Productivity Imperative: Decade Review. July 2025.
What 20 Months Late Looks Like.
Oversight is the new
Operating System of Construction.
Complete Visibility.
Schedule
On time. Every slip found the week it starts.
Budget
On budget. Every draw paid against the work the scan verified.
Quality
Up to spec. Progress verified by LiDAR to the millimeter.
On demand.
From Chaos to Control.
Synthesizing hundreds of emails, messages, and documents into one unified place.
The Entire Development Lifecycle.
The Entire Development Lifecycle.
One Unified Interface.
Ensight · INSTANT FEASIBILITYEnsight is the insight before the site. Before the land is bought, market intelligence meets a physical scan of the parcel and the record of every site before it, so feasibility is known in an instant.
Foresight · DESIGN COORDINATION · HIGHEST & BEST FITBefore ground is broken, design options are coordinated on the site scan and iterated against zoning, setbacks, height limits, variances, grid load and power distribution until one clears them all: the highest and best fit, and the model the build is measured against.
Oversight · CONSTRUCTION MONITORINGDuring construction, weekly LiDAR scans compare installed work to the 3D BIM model, so schedule, budget and quality are verified on install, not invoice, and each scan adds to the as-built record.
Closeout · RFS. ON TIME. EVERY TIME.At handover, a build verified week by week is ready for service on the date promised, with the certificate of occupancy in hand and the as-built and commissioning record passed to operations.
Operate · ASSET MANAGEMENTWhile it is owned, the asset is managed from its as-built record, in any CRE segment, and live reads on lease-up, NOI and power use feed the portfolio's analytics.
Analytics · MACHINE LEARNING MAKES EVERY SITE BETTER THAN THE LASTAcross the portfolio, machine learning reads every scan, schedule and operating record, traces each root cause and feeds the next Ensight read, so every site starts better than the last.
Entering Ensight
Pick a Parcel. Pick a Program. Run the Fit.
Choose a site and a program. The Envision OS Testfit Engine returns what the parcel delivers.
Site
- Parcel
- 1,516 × 1,083 ft
- Setbacks Front, side, rear
- 50/50/50 ft
- Height cap
- 75 ft
- Buildable envelope
- 31.96 ac
Program
Hall buildings, generator yards, on-site substations
Levers
IT LOAD
STORIES
COOLING
Liquid cooling carries twice the IT load in each hall. The parcel's power per acre still caps the campus.
SITE ADATA CENTER CAMPUSIT LOAD 75 MWSTORIES 1COOLING AIR
BINDSTHE TARGET
SOLVED
CONCEPT VISUALIZATION · FOR ILLUSTRATIVE PURPOSES ONLY
From concept to closeout.
Ensight
Before land acquisition: the market and the site, read as one.
Foresight
Before ground breaks: options iterated until one clears every constraint.
Oversight
While it is built: scanned weekly against the model.
Closeout
At handover: ready for service on the date.
Operate
While it is owned: performance, measured in real time.
Analytics
Across the portfolio: root cause, and what comes next.
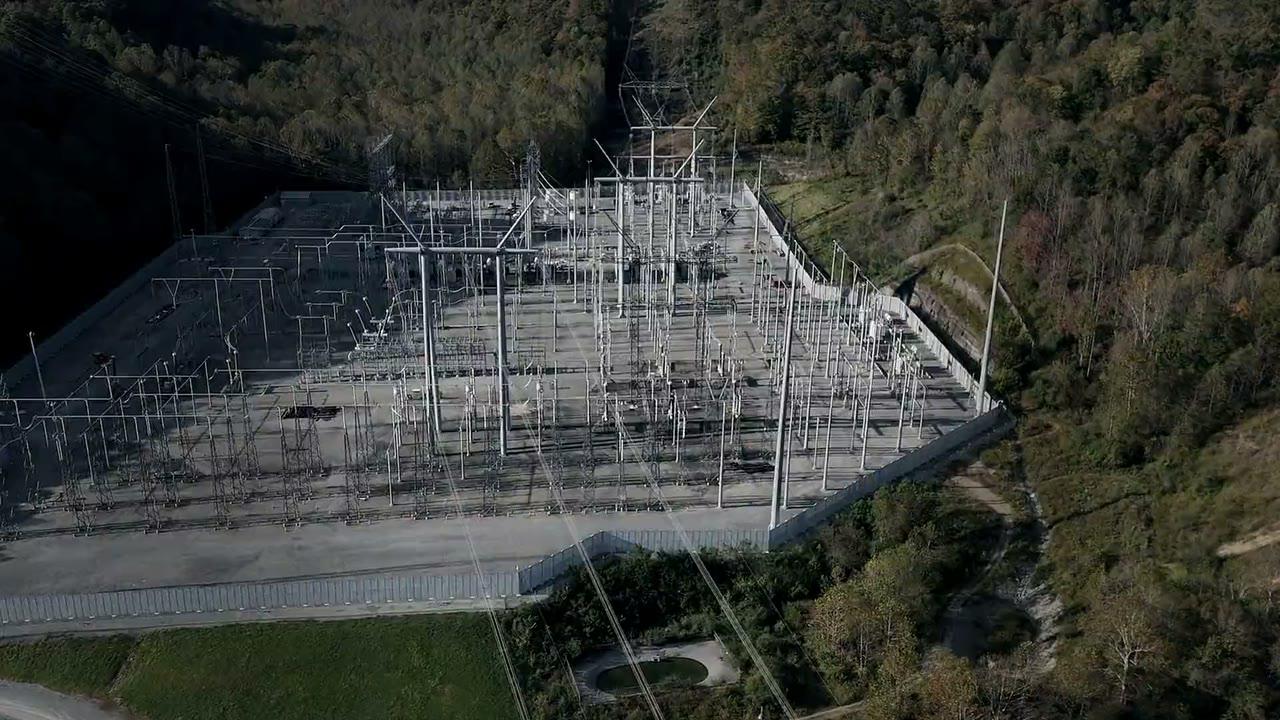
01 · ENSIGHT
Before land acquisition: the market and the site, read as one.
Ensight is the insight before the site. Before the land is bought, market intelligence meets a physical scan of the parcel and the record of every site before it, so feasibility is known in an instant.
- Market intelligence: demographics, trends, cannibalization
- A physical scan of the site
- Feasibility in an instant
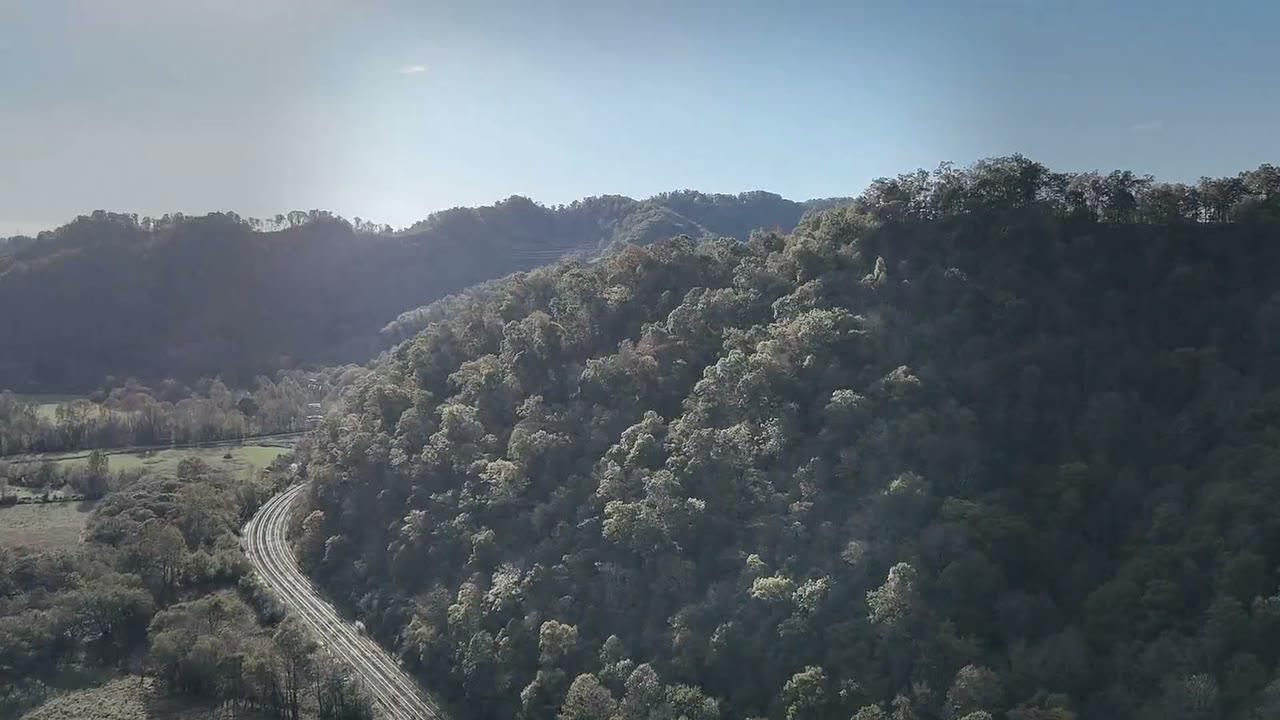
02 · FORESIGHT
Before ground breaks: options iterated until one clears every constraint.
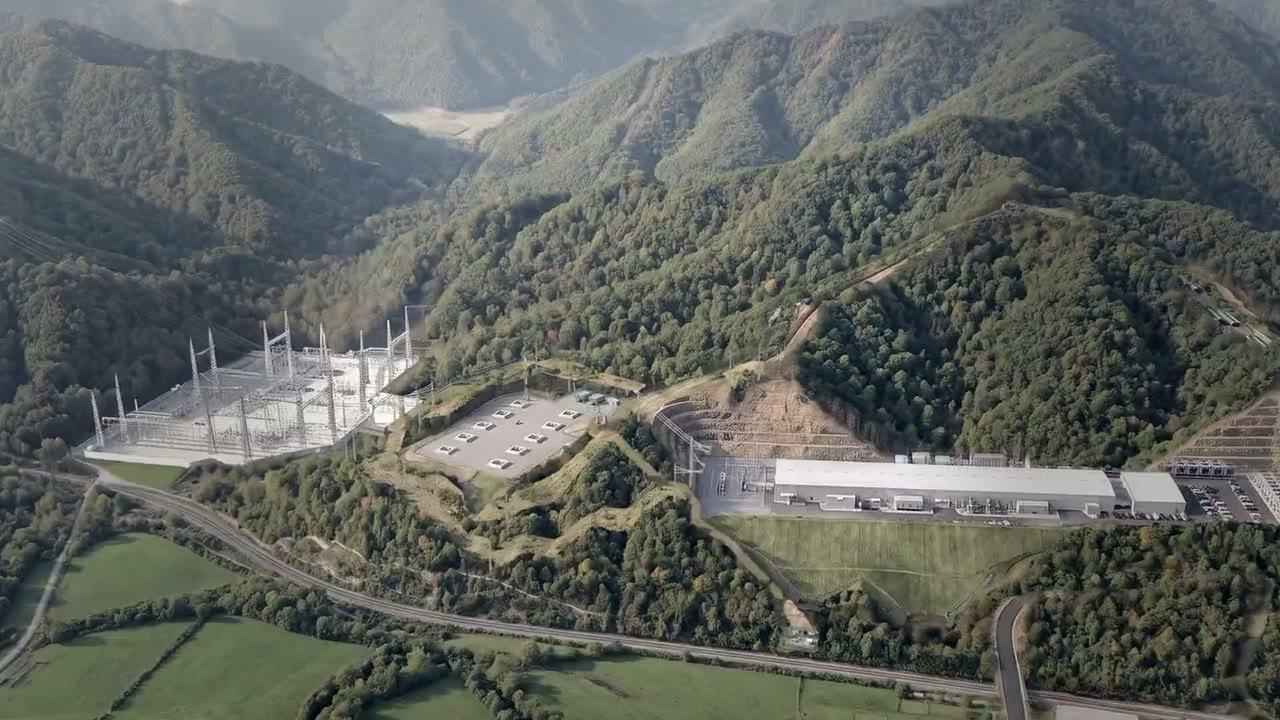
Before ground is broken, design options are coordinated on the site scan and iterated against zoning, setbacks, height limits, variances, grid load and power distribution until one clears them all: the highest and best fit, and the model the build is measured against.
- Design coordination
- Options iterated against zoning, setbacks, height limits and variances
- Grid load and power distribution, solved for the program
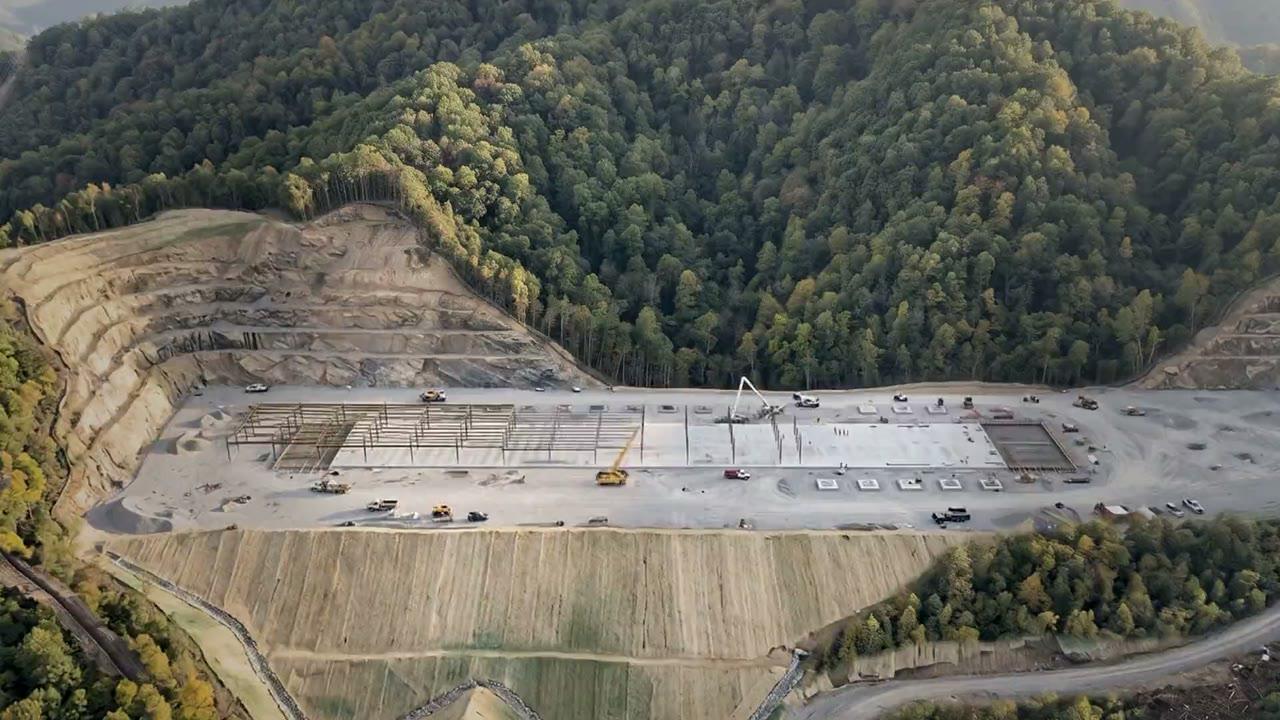
03 · OVERSIGHT
While it is built: scanned weekly against the model.
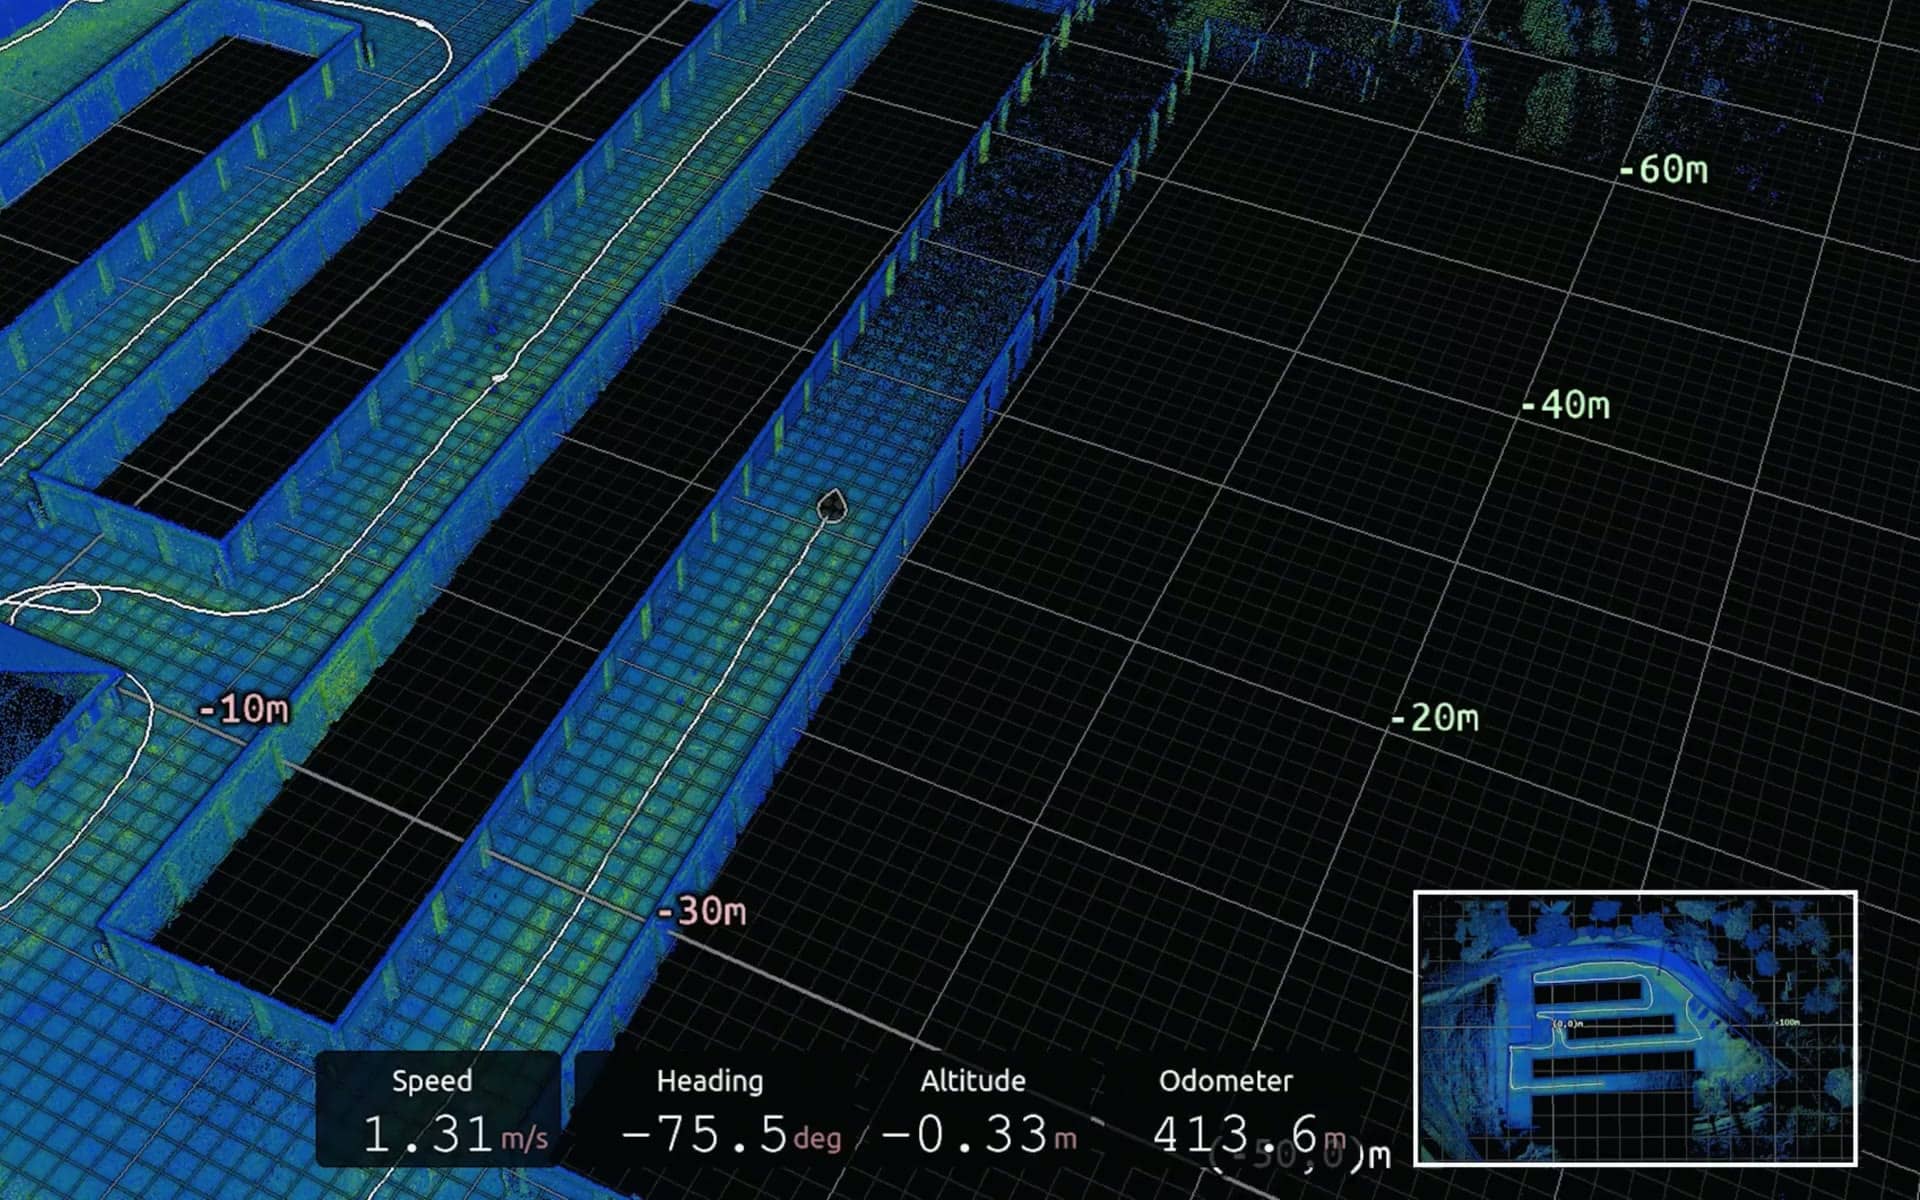
During construction, weekly LiDAR scans compare installed work to the 3D BIM model, so schedule, budget and quality are verified on install, not invoice, and each scan adds to the as-built record.
- Weekly LiDAR scans
- Scan against the original 3D model
- Schedule, budget and quality, on demand
04 · CLOSEOUT
At handover: ready for service on the date.
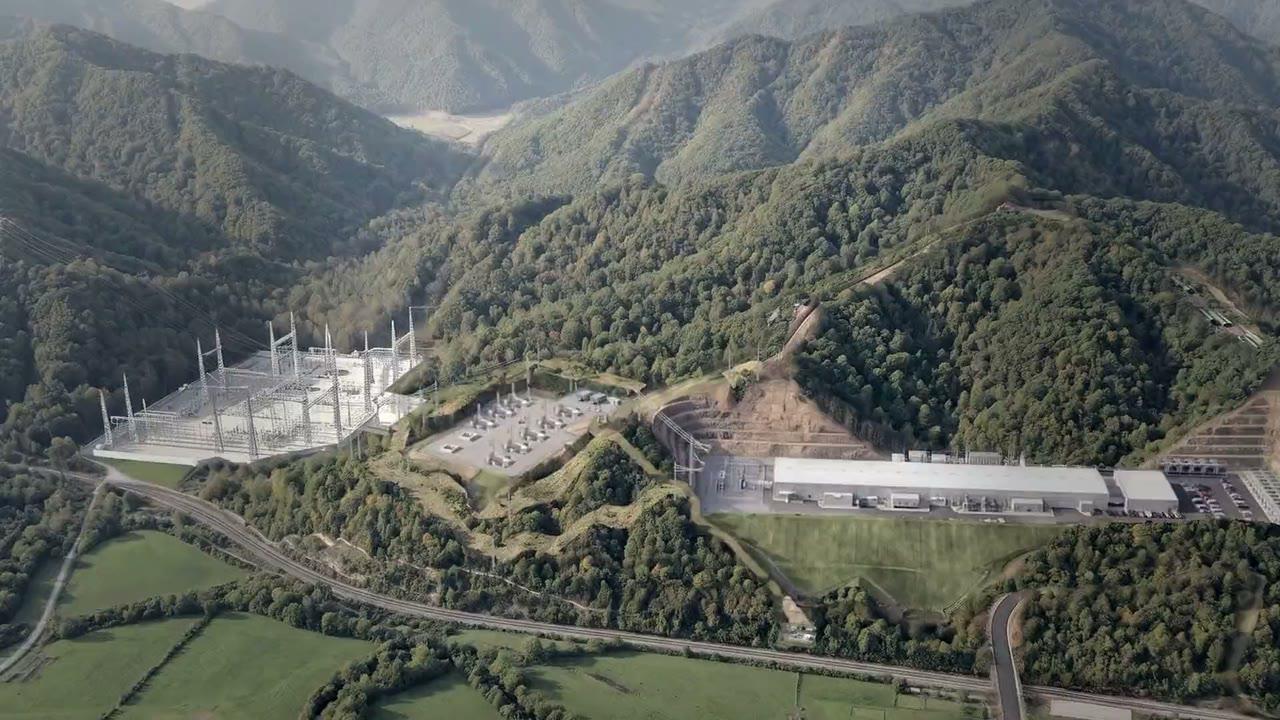
At handover, a build verified week by week is ready for service on the date promised, with the certificate of occupancy in hand and the as-built and commissioning record passed to operations.
- Ready for service on the date
- Certificate of occupancy in hand
- As-builts and commissioning on record
05 · OPERATE
While it is owned: performance, measured in real time.
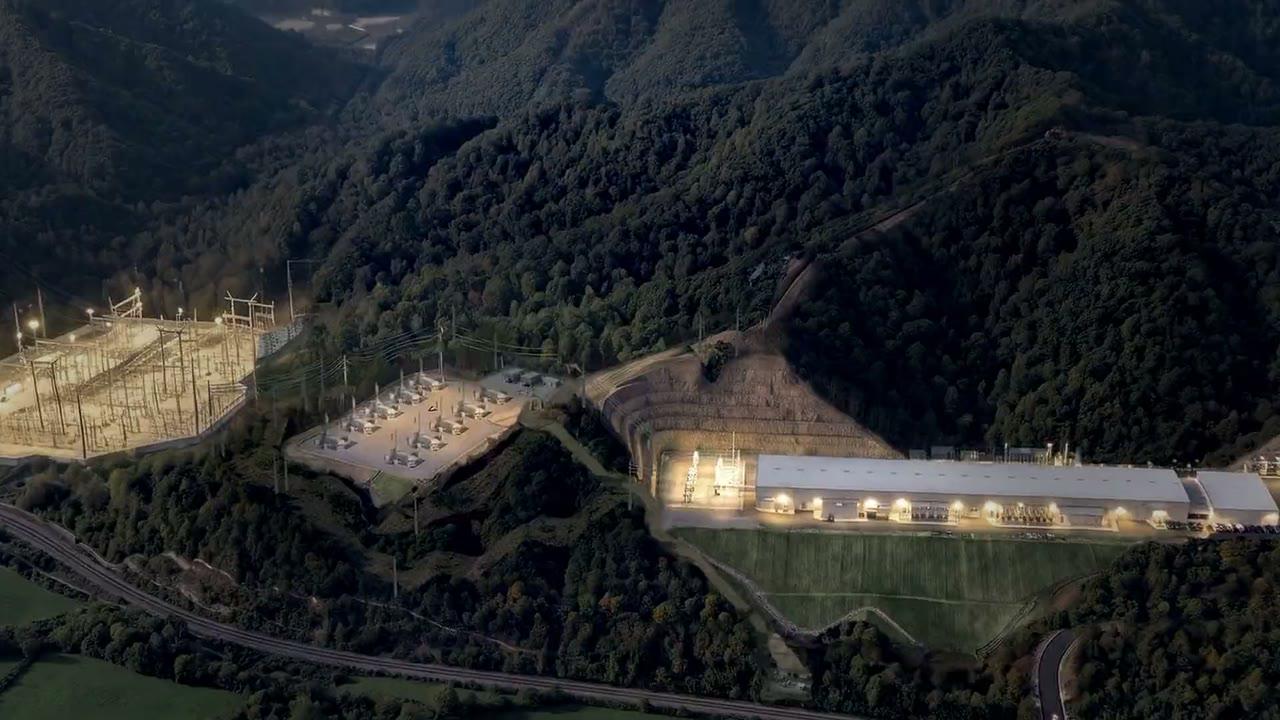
While it is owned, the asset is managed from its as-built record, in any CRE segment, and live reads on lease-up, NOI and power use feed the portfolio's analytics.
- Asset management across CRE segments
- Lease-up, NOI and power use, tracked
- The as-built record, carried into operations
06 · ANALYTICS
Across the portfolio: root cause, and what comes next.
Across the portfolio, machine learning reads every scan, schedule and operating record, traces each root cause and feeds the next Ensight read, so every site starts better than the last.
- Supply chain to owner, operator and developer
- Traceable, documented root cause
- Predictive analytics, in context
Built for the owners of the buildout.
One Unified API for All the Software You Already Run.
Through one Oversight API, the 21 systems a team already runs (Yardi, MRI Software, RealPage, ARGUS Enterprise, Juniper Square, Dealpath, Procore, Autodesk Construction Cloud, Oracle Aconex, Sage Intacct, Sage 300 CRE, Trimble Viewpoint Vista, Oracle Primavera P6, Microsoft Project, Smartsheet, Rabbet, Oracle Textura, GCPay, CoStar, CoreLogic, ATTOM Data) feed one project record, handed back in five layers: data (scan_week_26.json, job_cost.json, draws.json); context (timeline.json, cost_codes.json); ontology (directives.json); decision (critical_path.json, variance_log.json); predictive (market_intel.json).
THE FIVE LAYERS
Context is Everything.
A raw export is just a number. Oversight dates it, names who said it and with what authority, ties it to the critical path, and reads it against the market. Then it means something.
LAYER 01
Data
Field capture. What the scans, the systems and the site actually recorded.
LAYER 02
Context
When it happened, placed on the project timeline.
LAYER 03
Ontology
Who said what, when, and their authority to set direction.
LAYER 04
Decision
The construction critical path, adjusted by AI as the record changes.
LAYER 05
Predictive
Market intelligence: supply chain, sentiment and macroeconomics, read early to warn before risk becomes cost.
We Don't Ask for Progress Reports. We Generate Them.
The pay application claims Hall 2 is 75% complete. The LiDAR scan · week 26 measured 59.5% complete. 15.5 percentage points were billed for work that is not accounted for in the measured figure: work not in place, and work installed out of tolerance. Draw held.
Progress constantly verified against original architectural models.
Data hall section, as measured
One cut through Hall 2. Each tag is a line of the application.
- In place, measured
- Billed, not measured
- Not yet billed
What the scan found, line by line
- Shell and roof structure: one bay of roof deck, D to E, is not closed.
- Envelope and rooftop units: the roof membrane and the rooftop units on their steel dunnage over bays D-E are billed and not set.
- Power distribution: busway runs BW-04 and BW-07 are installed out of tolerance and are excluded from measured; the second switchgear lineup is not set.
- Cooling and containment: two CRAH units along the east wall and one hot-aisle containment roof are billed and not set.
- Yard and sitework: two generator pads are poured and the generators are not set.
PORTFOLIO/FUND III
OVERSIGHT
Ridgeline Data Campus, Hall 2
field execution · cost · quality · safety
AI SUMMARY · SCAN WEEK 26 · 14:31
Ridgeline Data Campus, Hall 2 measures 59.5% complete at scan week 26, against 75% billed on pay application 14. Weekly LiDAR registered at 14:31; two RFIs are overdue.
- MEASURED
- 59.5%
- Hall 2 · week 26
- BILLED
- 75%
- Hall 2 · pay app 14
- GAP
- 15.5 pts
- draw held
- OPEN RFIS
- 9
- 2 overdue
ontology synced 14:317 signals routed today
Site evidence
- TEMP
- 71°F
- WIND
- 8 mph NE
- PRECIP
- 0%
- In tolerance
- Billed, not installed
- Busway out of tolerance
- Excluded from measured
Busway run BW-04 / Hall 2: out of tolerance
- HALL
- H2
- ZONE
- BUSWAY
- RUN
- BW-04
- STATIONS
- 15
Just Proof.
Software was always built for the builders. Oversight was designed for those who actually cut the checks.
| Who Watches the Build | Today's owner's repThe monthly report | Turner & Townsend, Hill International, AECOMThe consultant | Procore, Autodesk Construction CloudThe dashboard | OpenSpace, Buildots, DroneDeployThe site camera | OversightANSWERS TO YOUNo scan, no draw. |
|---|---|---|---|---|---|
| Measures the build by LiDAR, every week | NoSelf-reported, monthly | NoRolled up, monthly | NoTyped in by the team | PartlyPhotos, not measurements | Yes |
| Checks the pay app line by line against the scan | PartlySigns it, on paper | PartlyReviews it, on paper | NoStores it | NoNever sees it | Yes |
| Ties the work to the contract, change orders and lien waivers | PartlyBy hand, monthly | PartlyBy hand, monthly | PartlyHolds them, you link them | NoSees the work, not the paper | Yes |
| Forecasts schedule and budget risk | PartlyLooking back, monthly | PartlyLooking back, monthly | NoRecords it, you decide | NoReports progress, stops there | Yes |
| Works for the owner, not the builder | Yes | Yes | NoPaid by the builder | NoPaid by the builder | Yes |
| Apply to Deploy |
Field-Tested. Catching Real Problems on Real Sites.
Active contracts. We name them in the briefing.
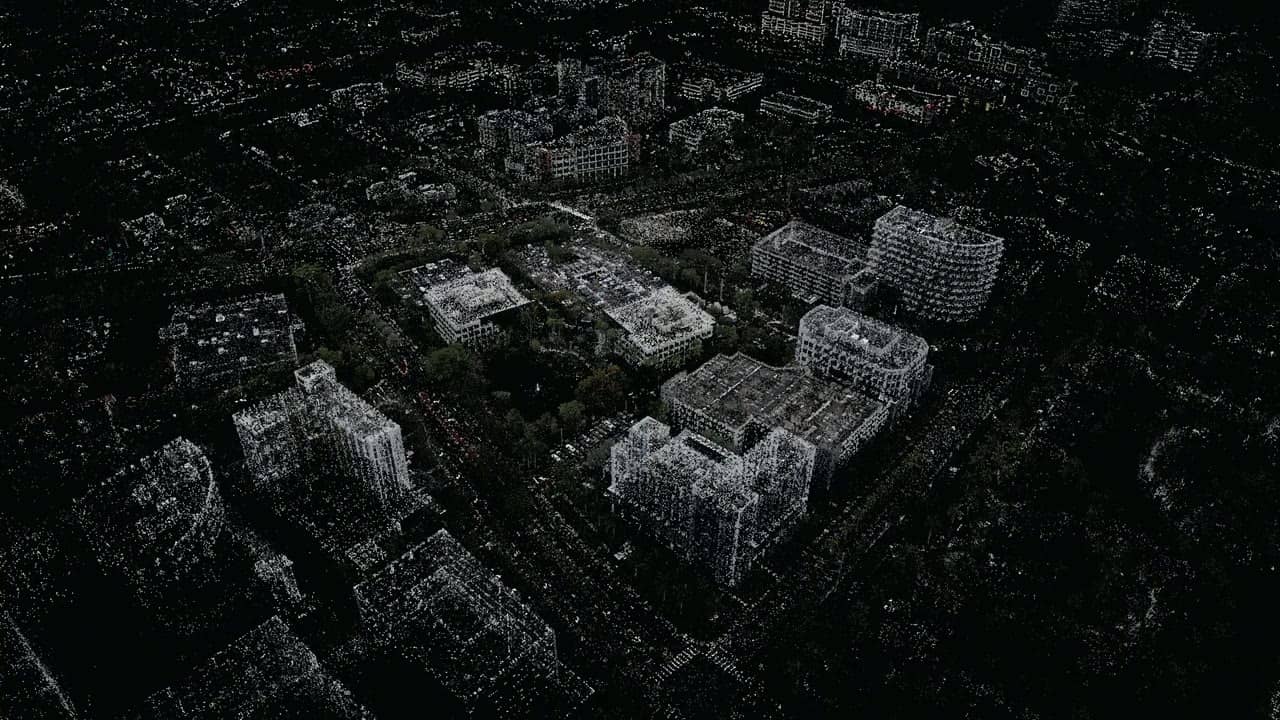
A Gaussian splat of the mixed-use corporate center in Aventura.
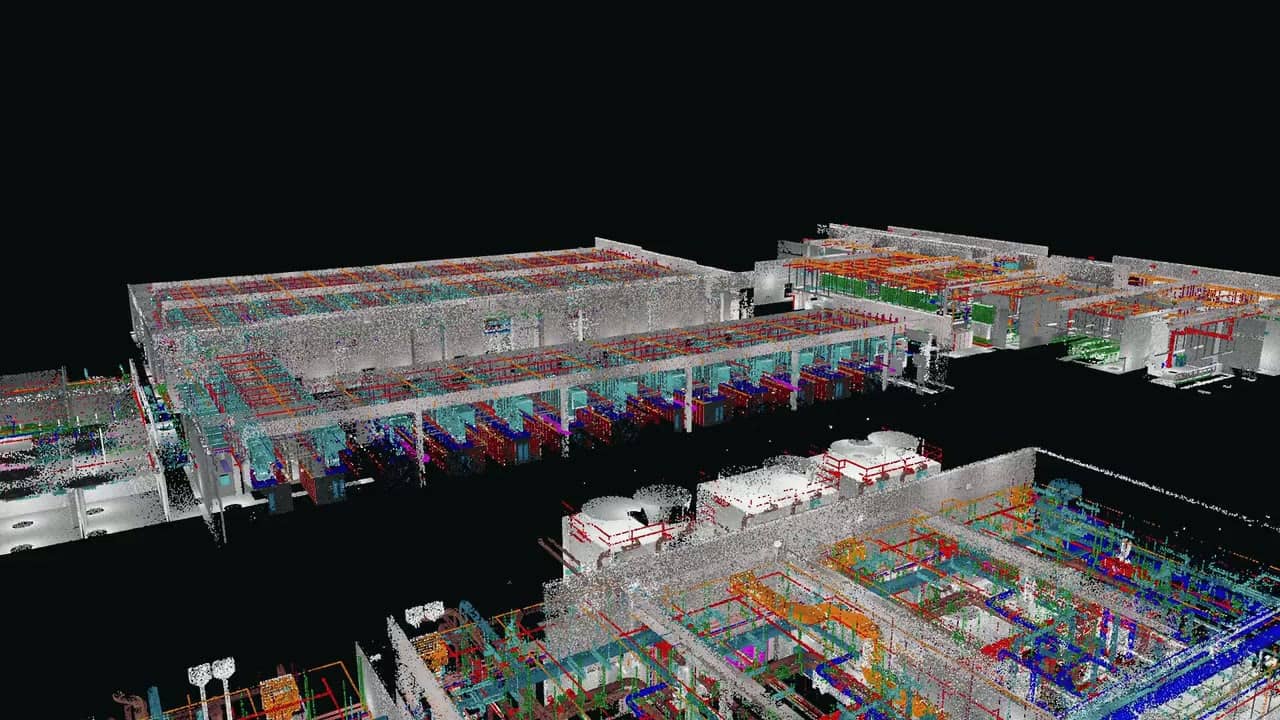
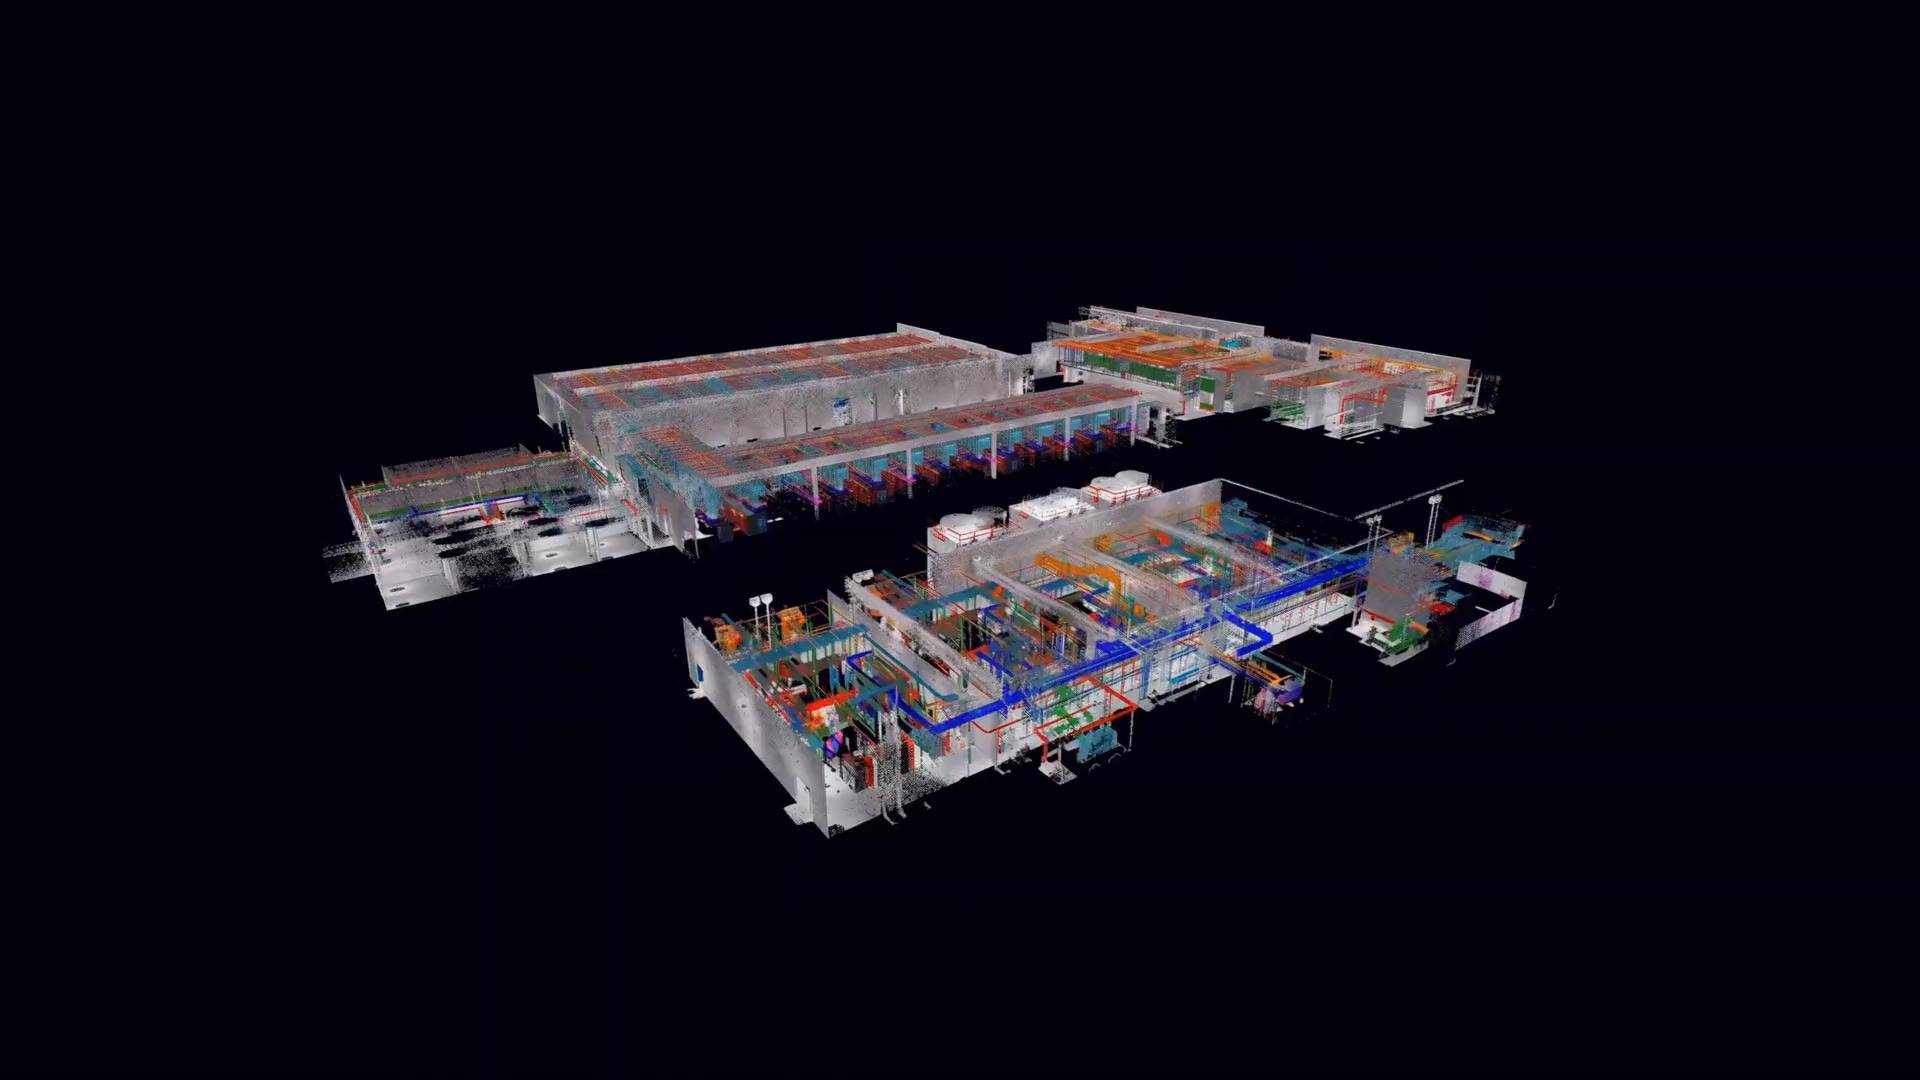
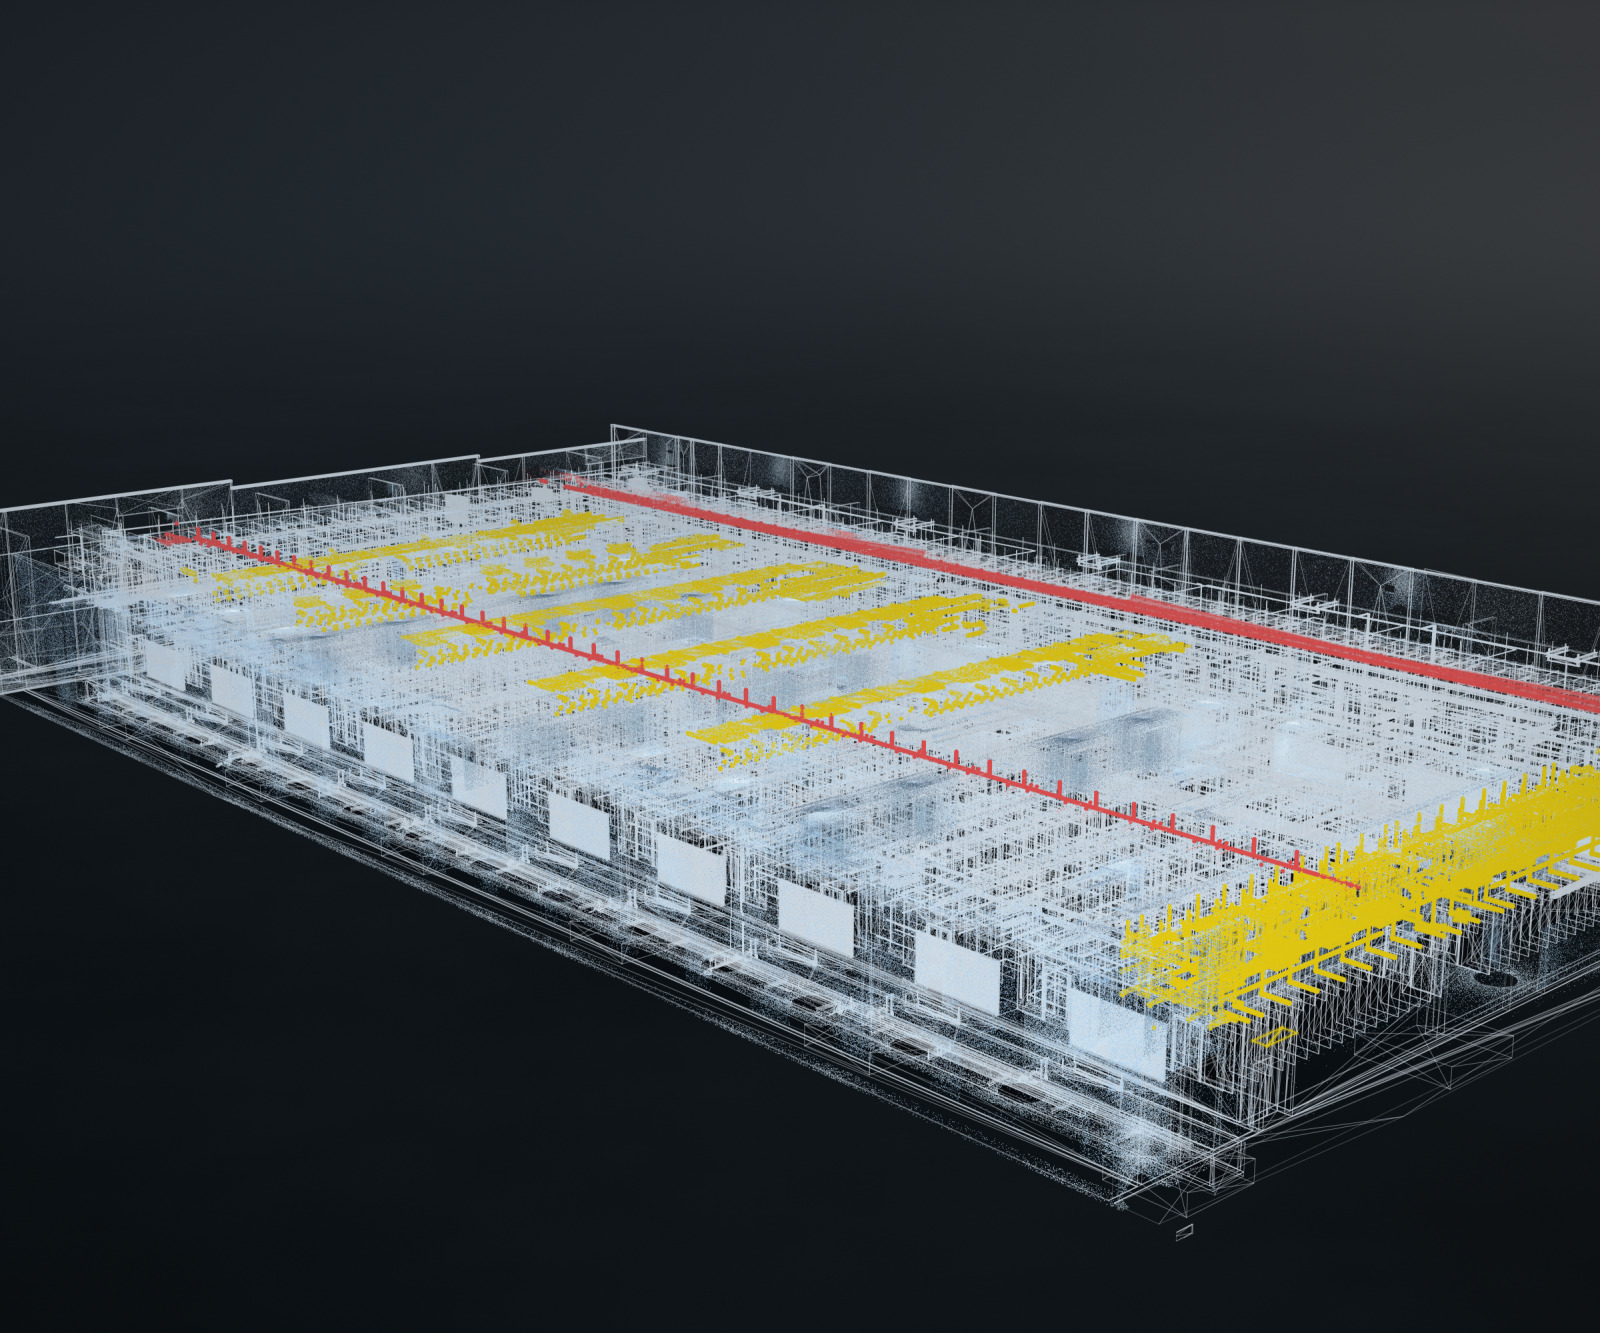
A LiDAR scan of a hyperscale data center on black, its design model's building systems overlaid in color by trade. It dissolves to the model as a white massing study, then to the finished building rendered on its red-earth site, and back to the scan.
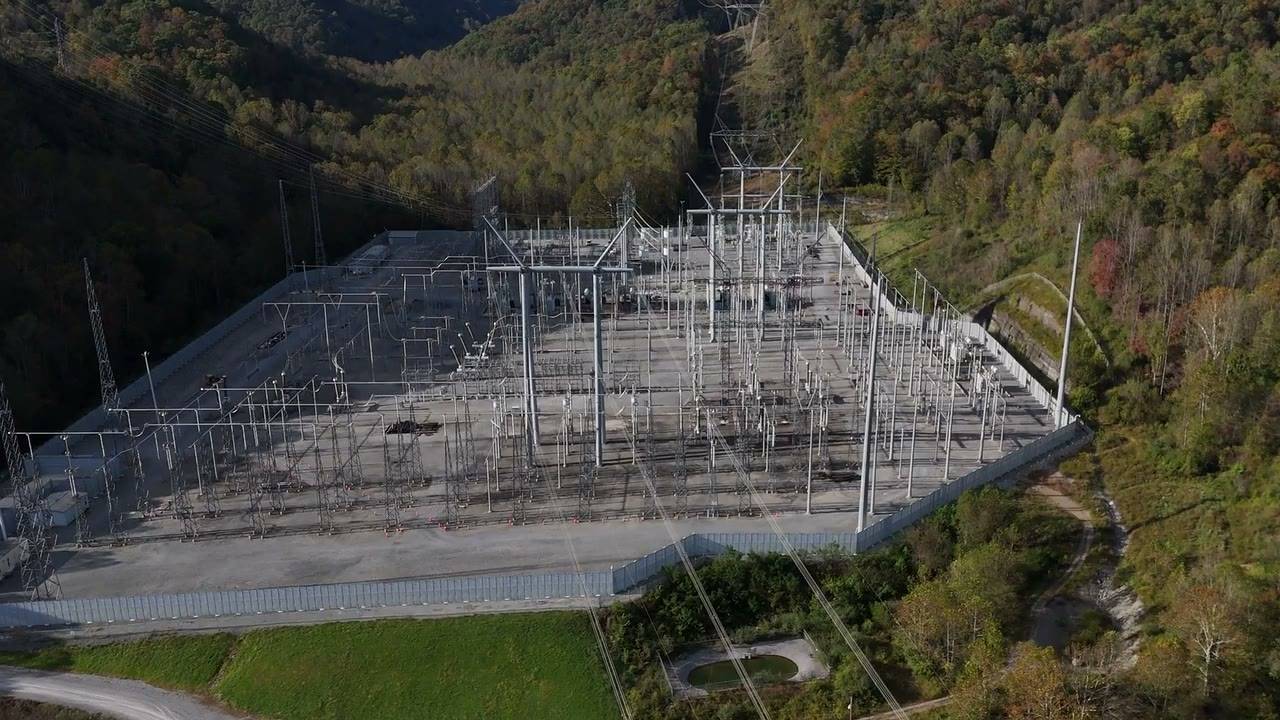
Drone footage of an existing high-voltage substation in a forested mountain valley, the camera circling the whole yard from above.